Leave a Message

Thank you for your message. I will be in touch with you shortly.

503 Eastgate Drive
503 Eastgate Drive
503 Eastgate Drive
503 Eastgate Drive
503 Eastgate Drive
503 Eastgate Drive
503 Eastgate Drive
503 Eastgate Drive
503 Eastgate Drive
503 Eastgate Drive
503 Eastgate Drive
503 Eastgate Drive
503 Eastgate Drive
503 Eastgate Drive
503 Eastgate Drive
503 Eastgate Drive
503 Eastgate Drive
503 Eastgate Drive
503 Eastgate Drive
503 Eastgate Drive
503 Eastgate Drive
503 Eastgate Drive
503 Eastgate Drive
503 Eastgate Drive
503 Eastgate Drive
503 Eastgate Drive
503 Eastgate Drive
503 Eastgate Drive
503 Eastgate Drive
503 Eastgate Drive
503 Eastgate Drive
SEE ALL PHOTOS
503 Eastgate Drive
503 Eastgate Drive
503 Eastgate Drive
503 Eastgate Drive
503 Eastgate Drive
503 Eastgate Drive
503 Eastgate Drive
503 Eastgate Drive
503 Eastgate Drive
503 Eastgate Drive
503 Eastgate Drive
503 Eastgate Drive
503 Eastgate Drive
503 Eastgate Drive
503 Eastgate Drive
503 Eastgate Drive
503 Eastgate Drive
503 Eastgate Drive
503 Eastgate Drive
503 Eastgate Drive
503 Eastgate Drive
503 Eastgate Drive
503 Eastgate Drive
503 Eastgate Drive
503 Eastgate Drive
503 Eastgate Drive
503 Eastgate Drive
503 Eastgate Drive
503 Eastgate Drive
503 Eastgate Drive
503 Eastgate Drive
Sold

503 Eastgate Drive

503 Eastgate Drive, Vincennes, IN 47591

$305,000
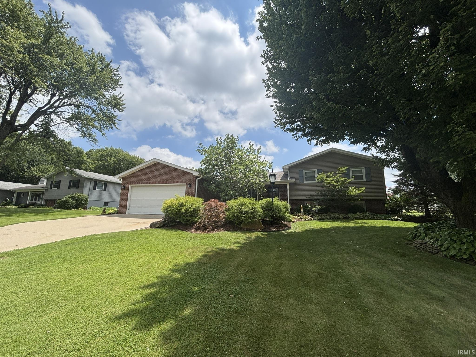
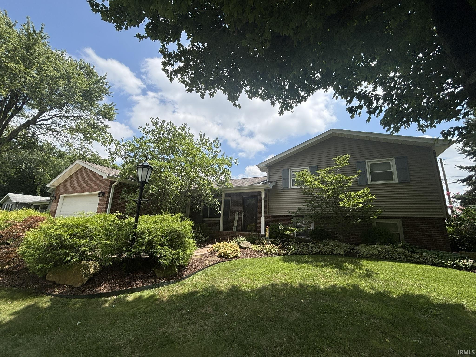
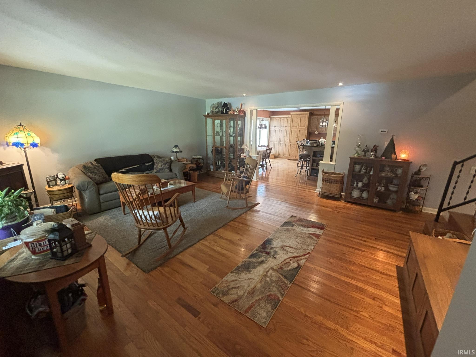
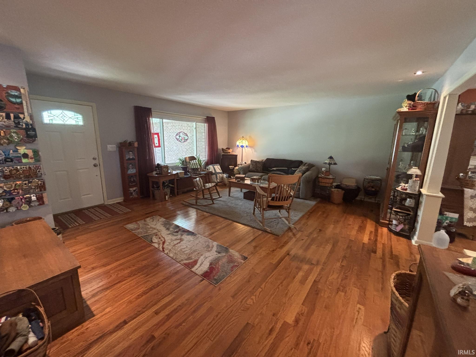
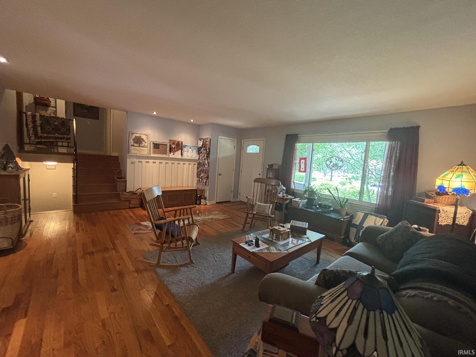
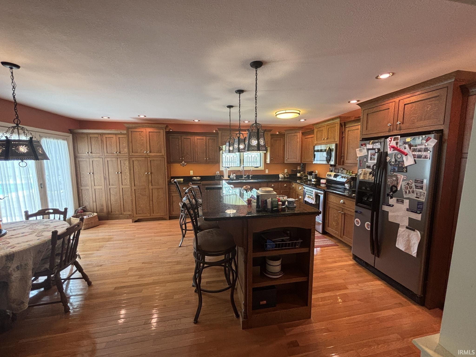
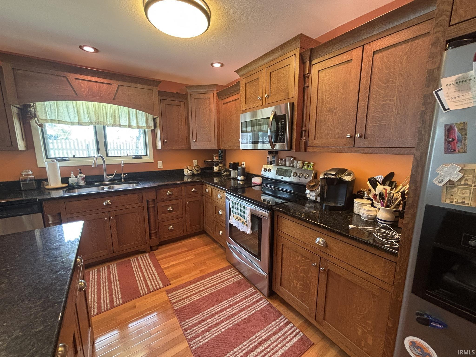
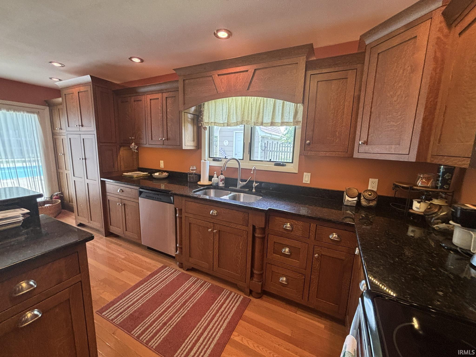
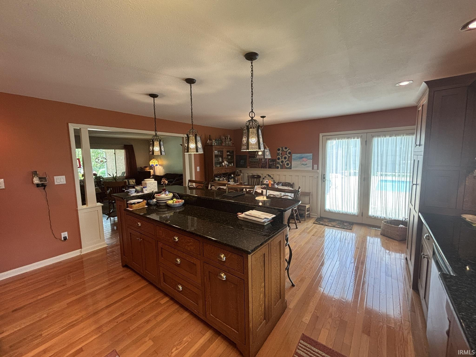
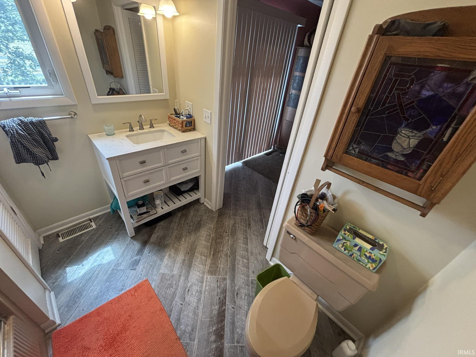
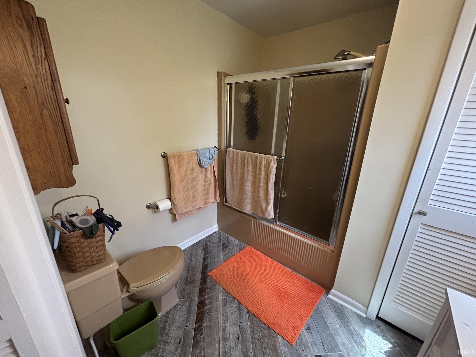
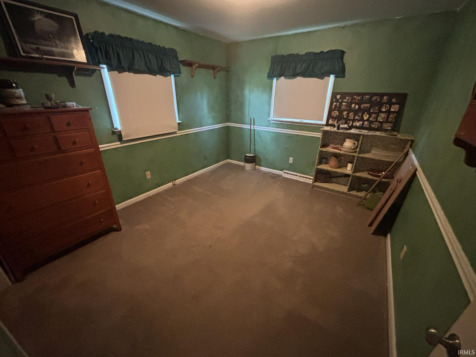
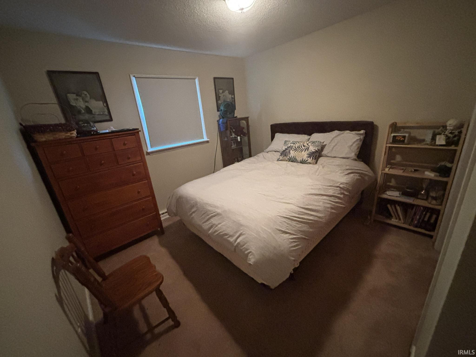
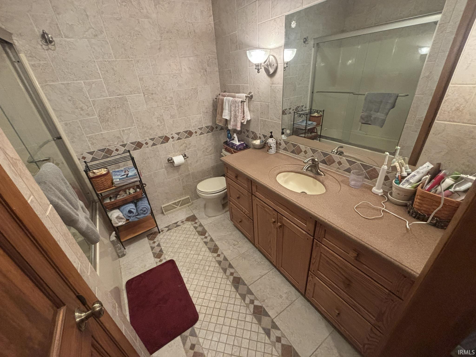
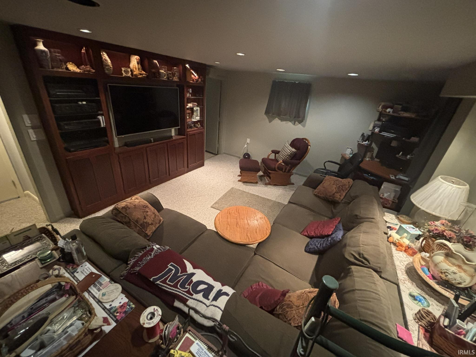
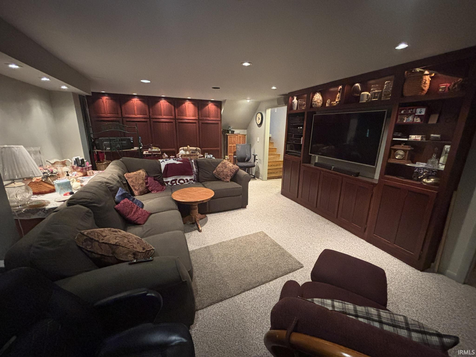
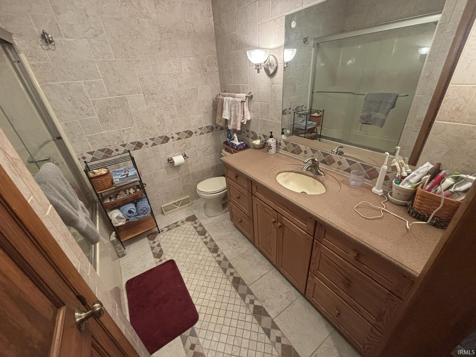
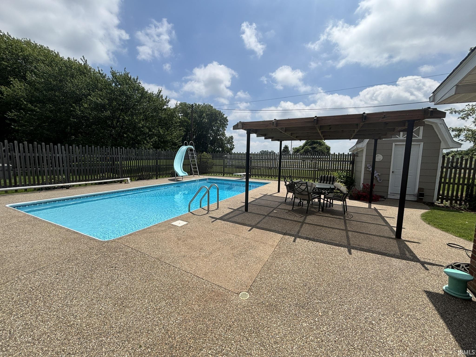
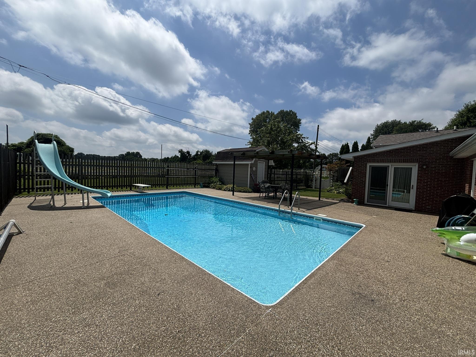
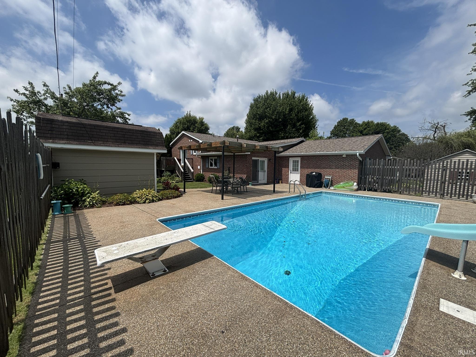
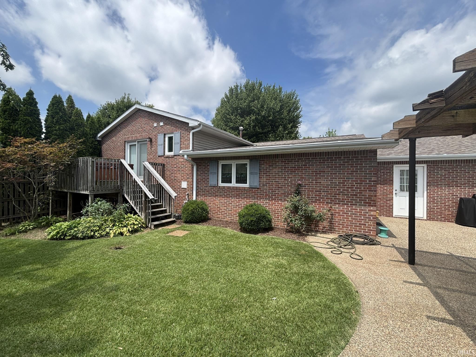
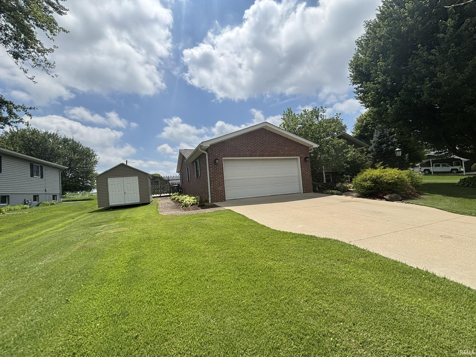
This 3 bed, 3 bath home offers hardwood floors throughout, a beautifully updated kitchen with granite countertops, and two separate living rooms. Step out back to enjoy your own private oasis with an inground pool, all set on a spacious lot just outside of town--offering the perfect mix of comfort and convenience.

3
beds

4
baths

2,550 Sq.Ft. LIVING AREA

0.3 Acres lot

Beth Hicks

Beth Hicks

Features & Amenities

Interior

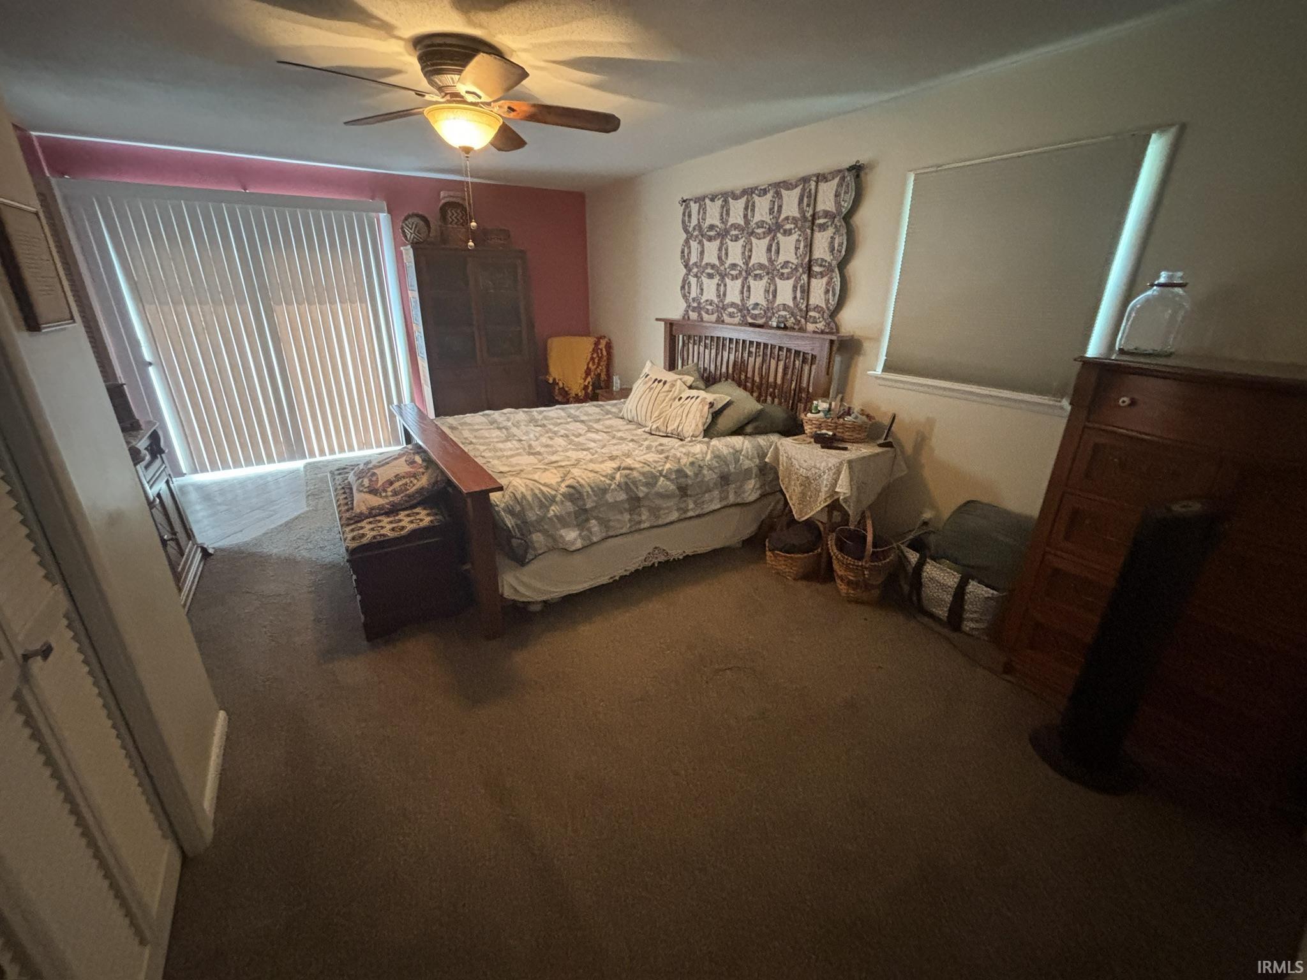
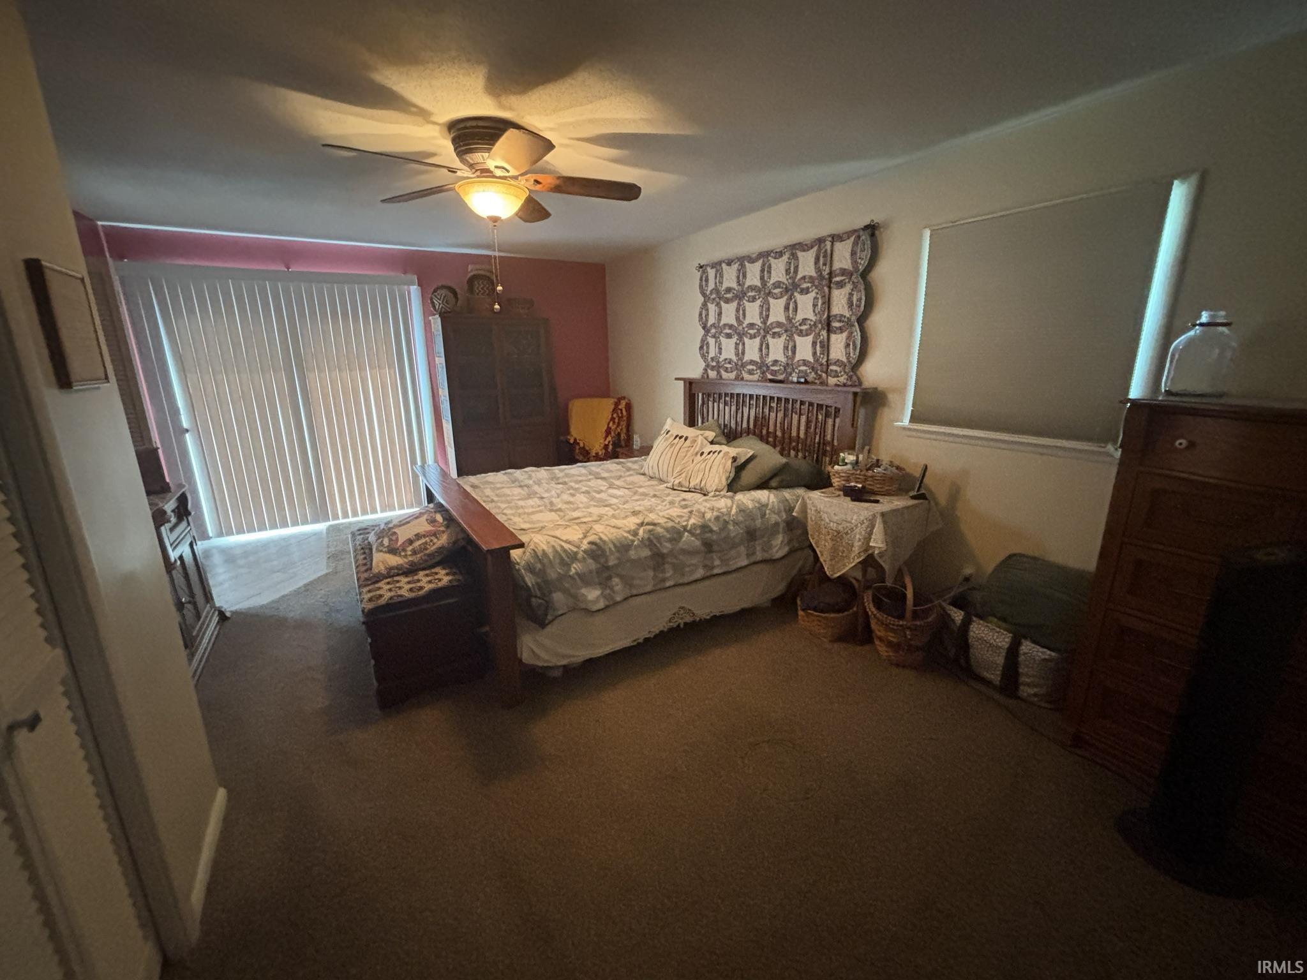
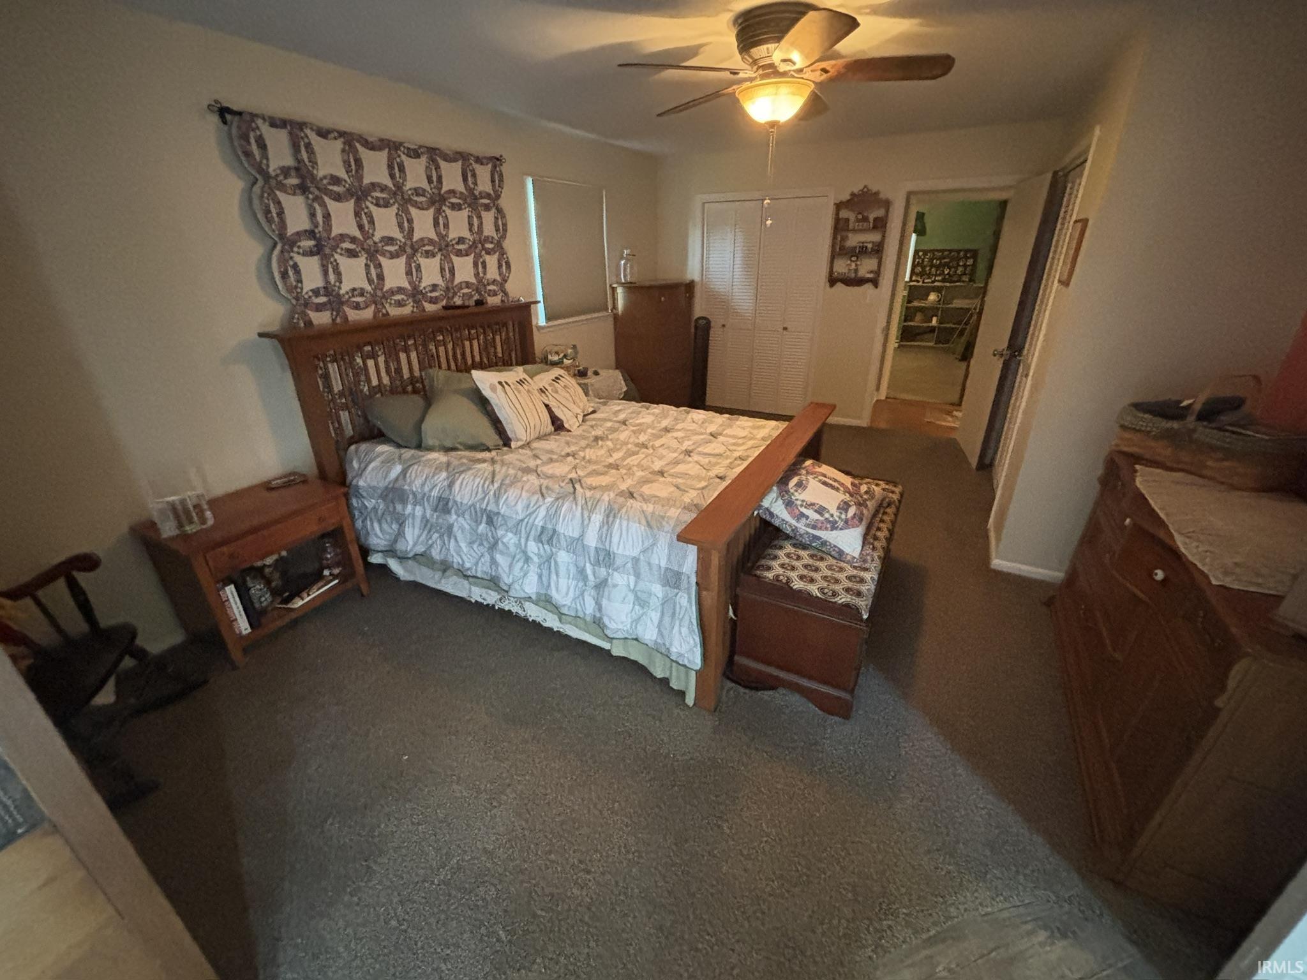
  • total bedrooms3
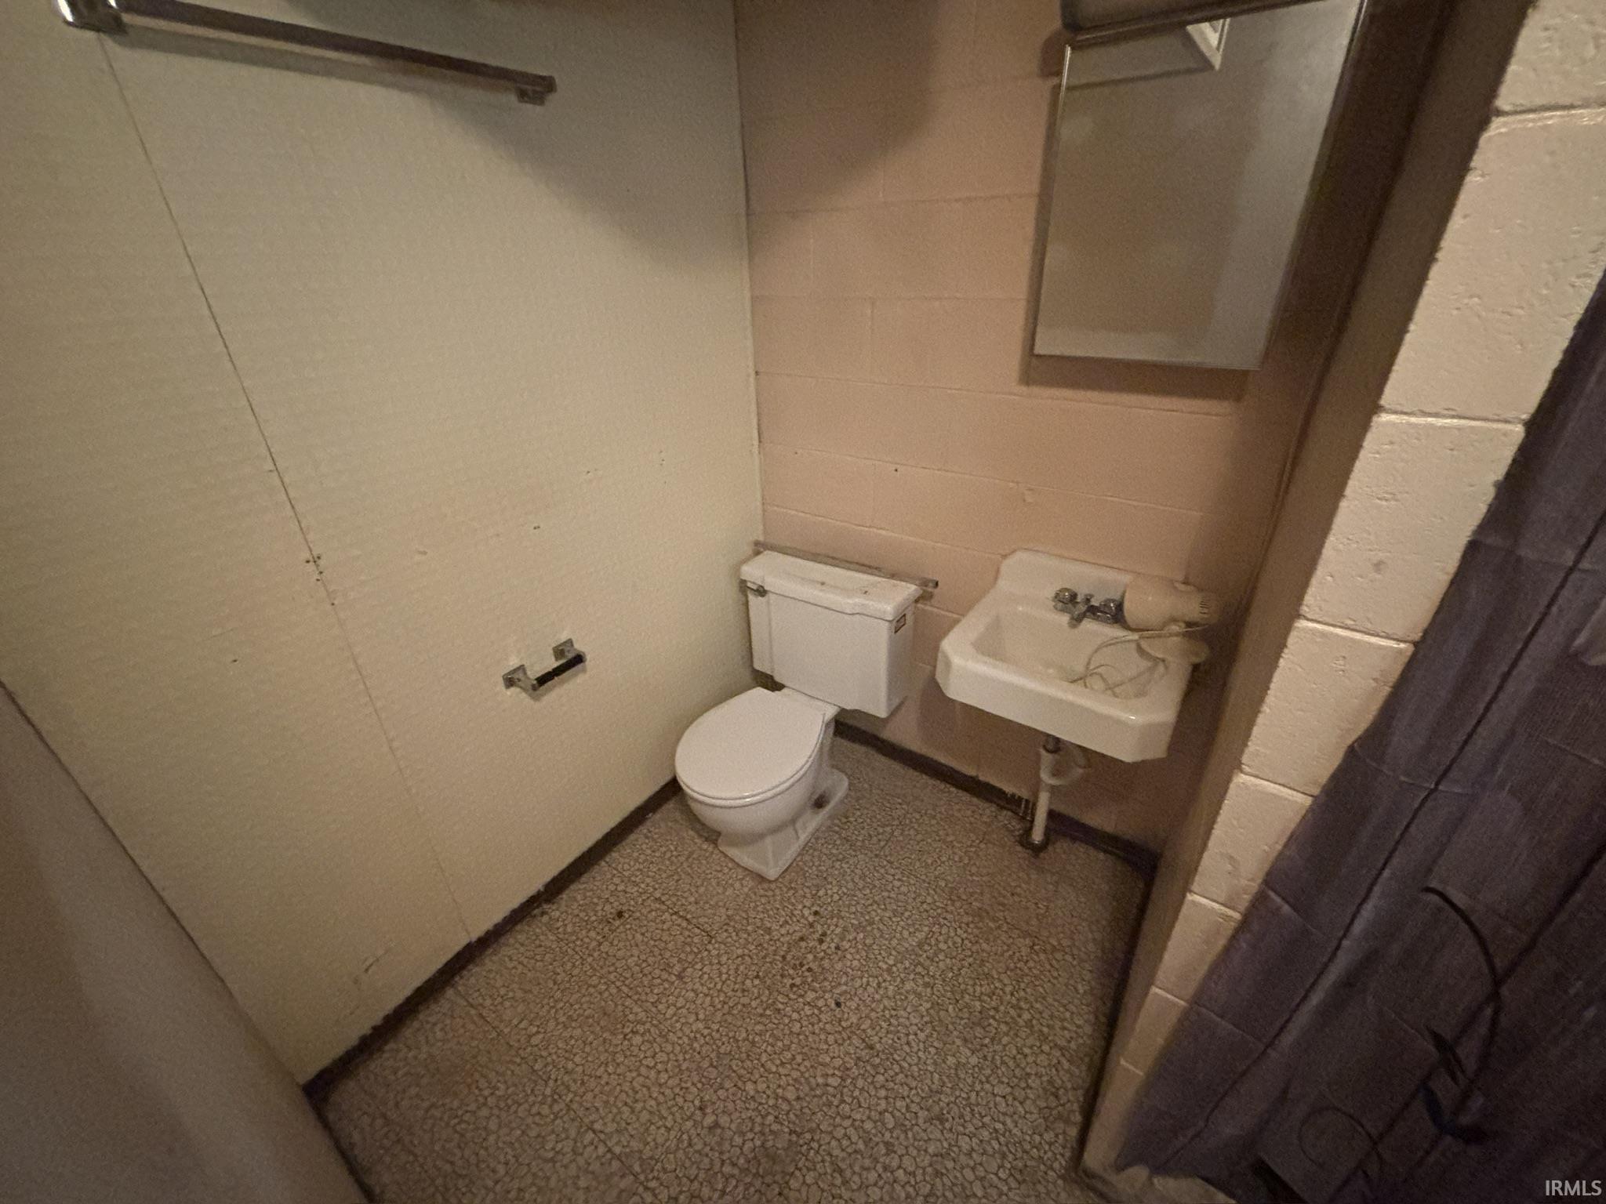
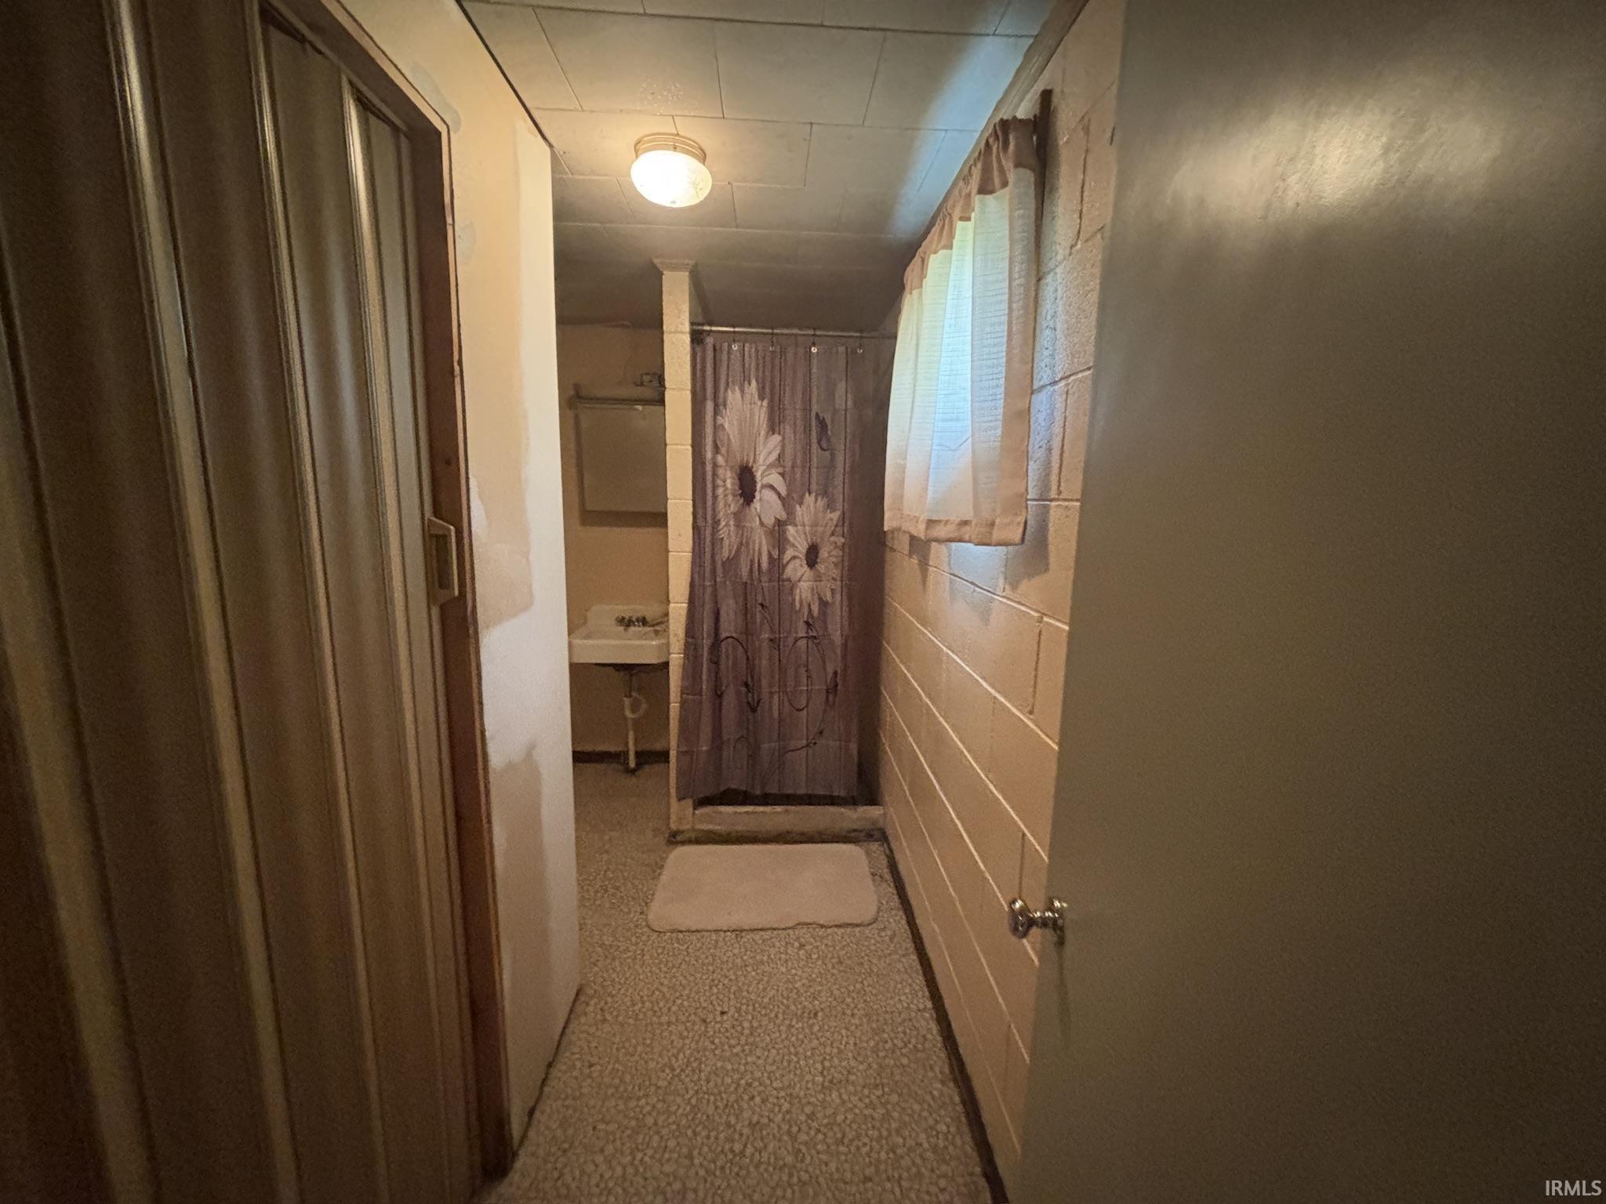
  • Total bathrooms4
  • full bathrooms3
  • half bathroom1
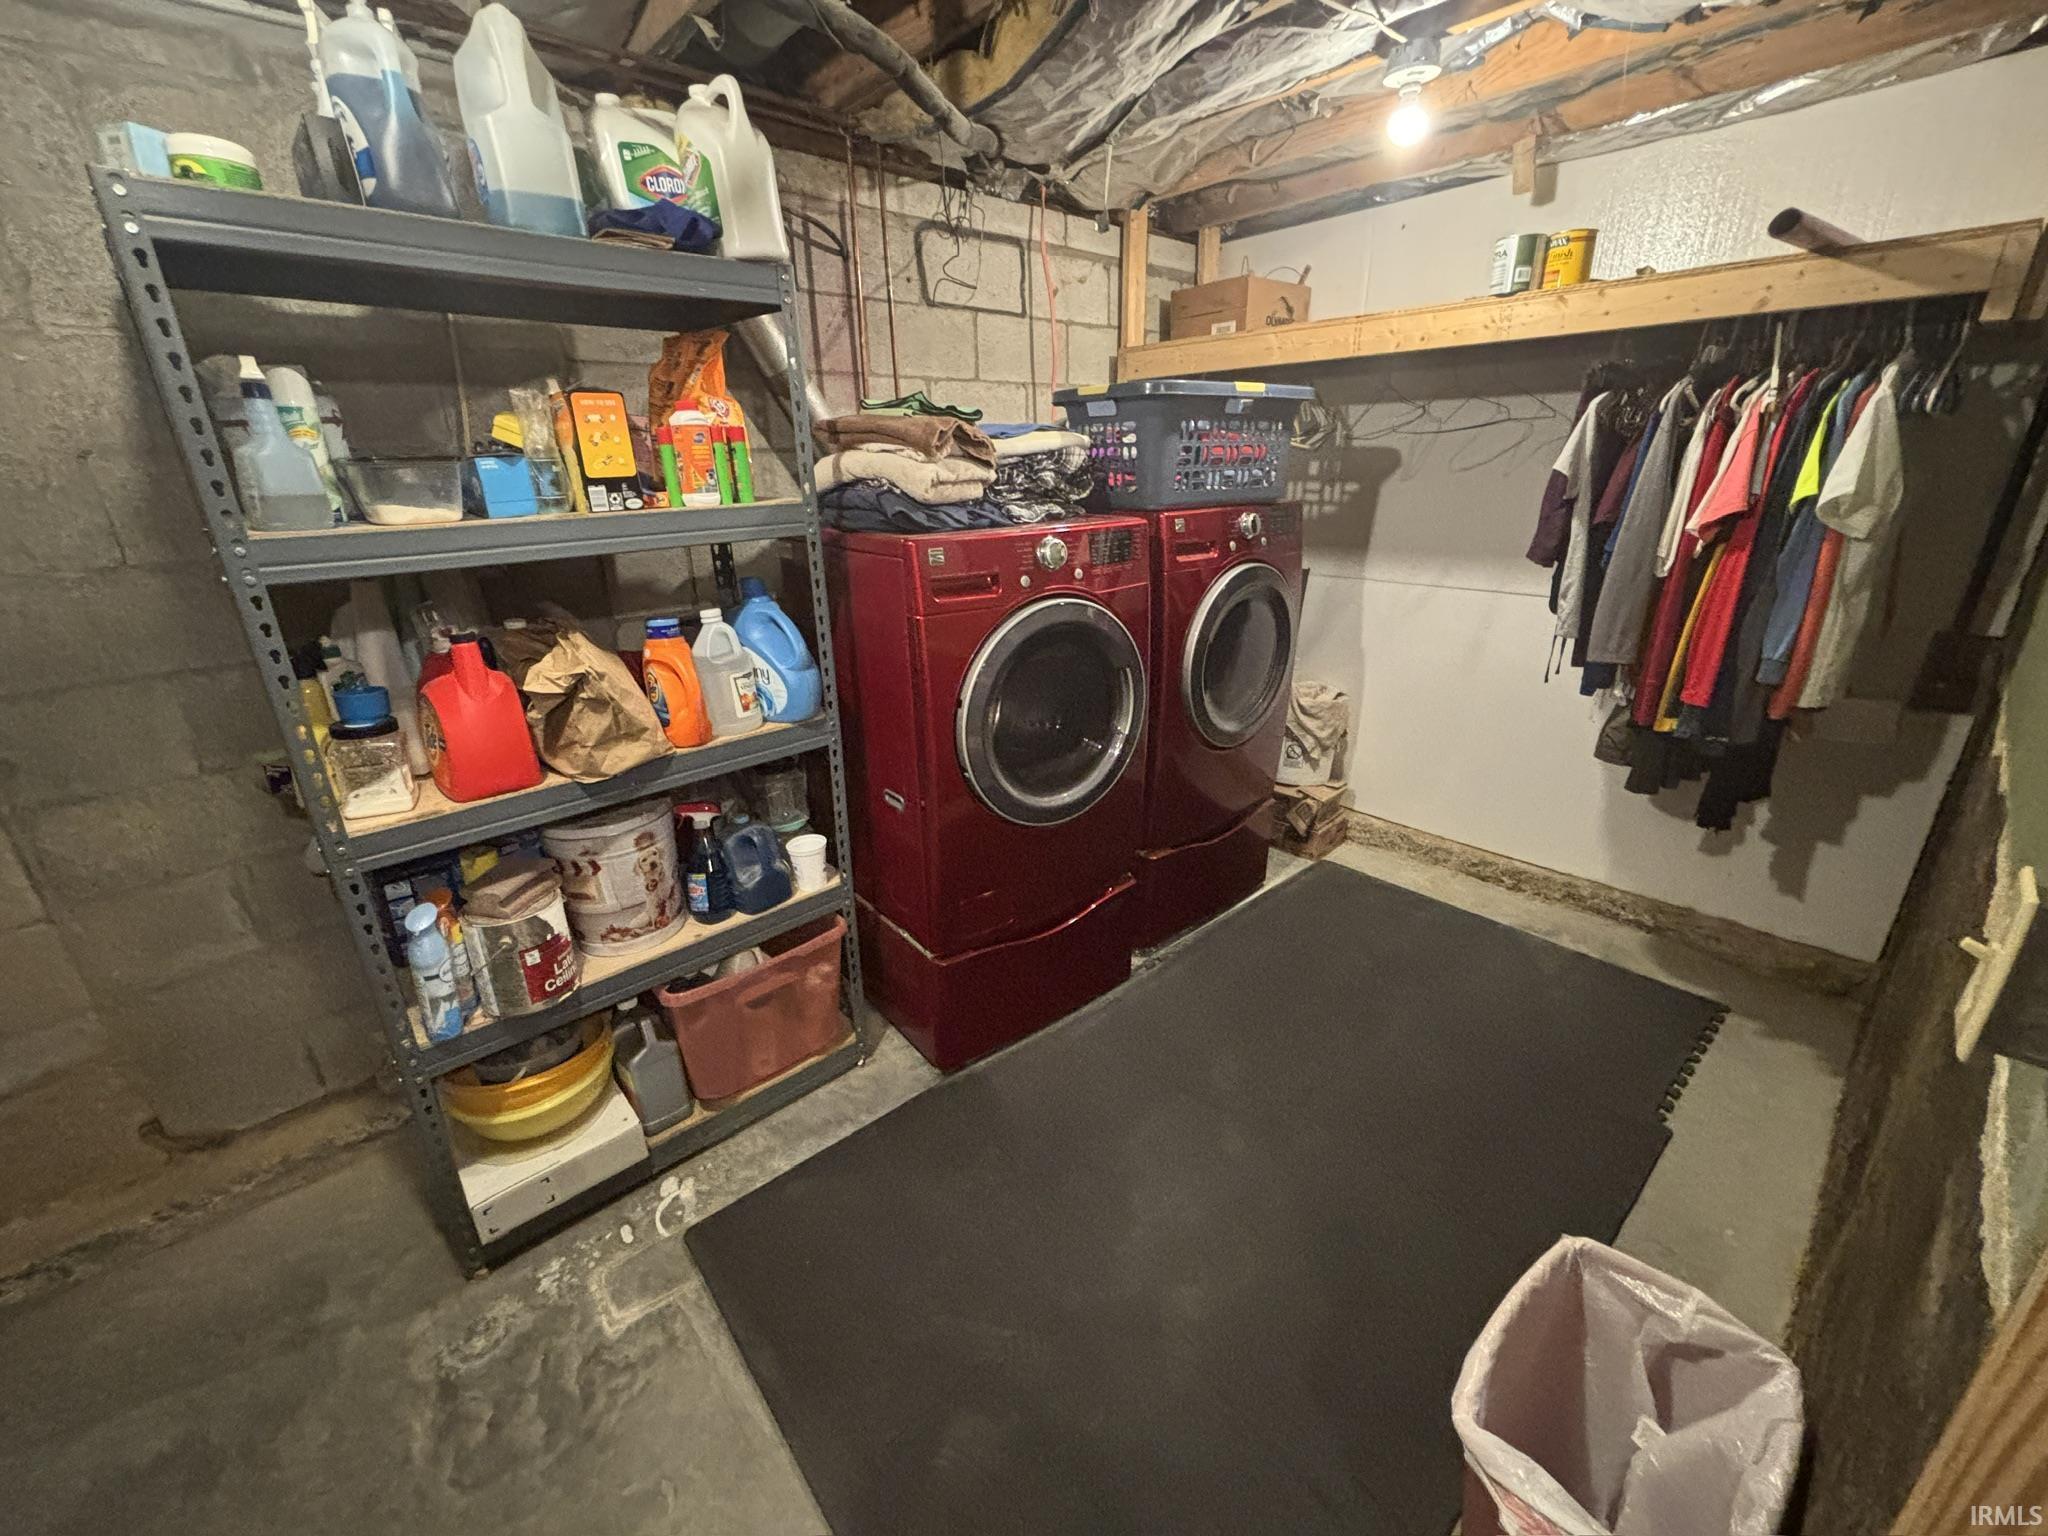
  • Laundry room Electric Dryer Hookup, In Basement
  • Flooring Hardwood, Carpet
  • Fireplace None
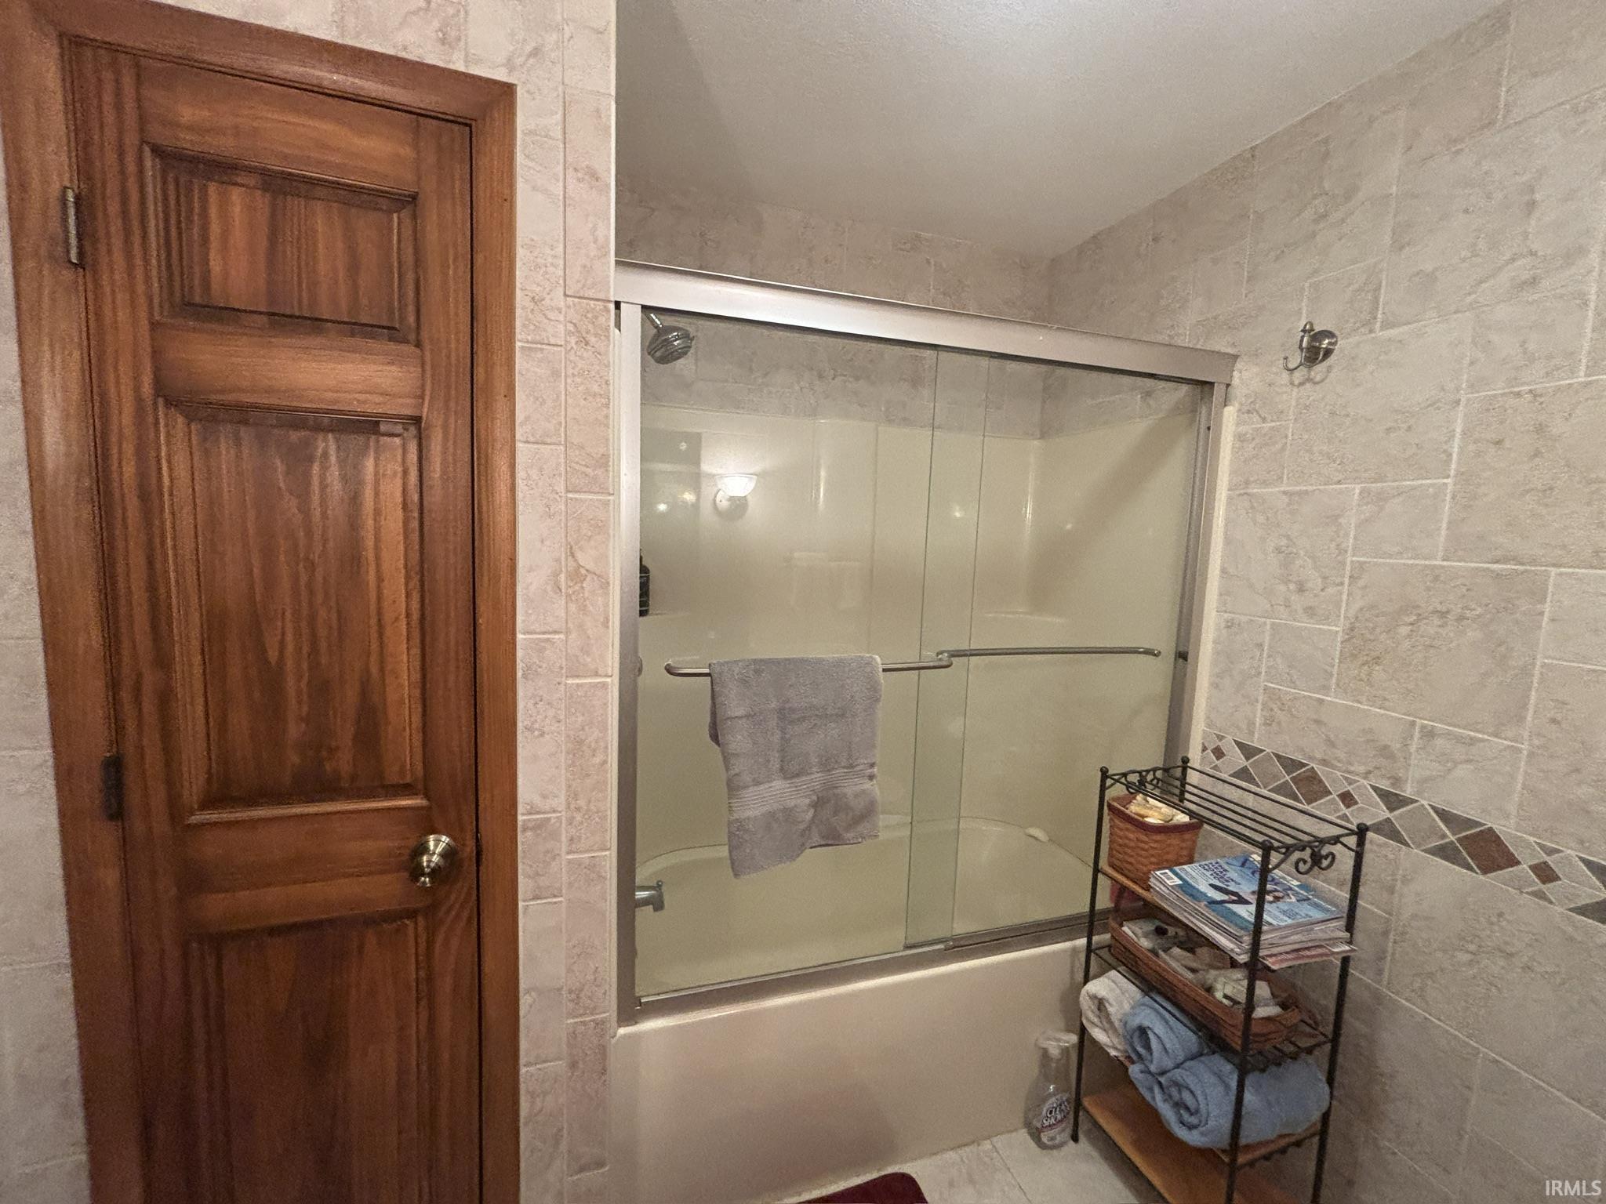
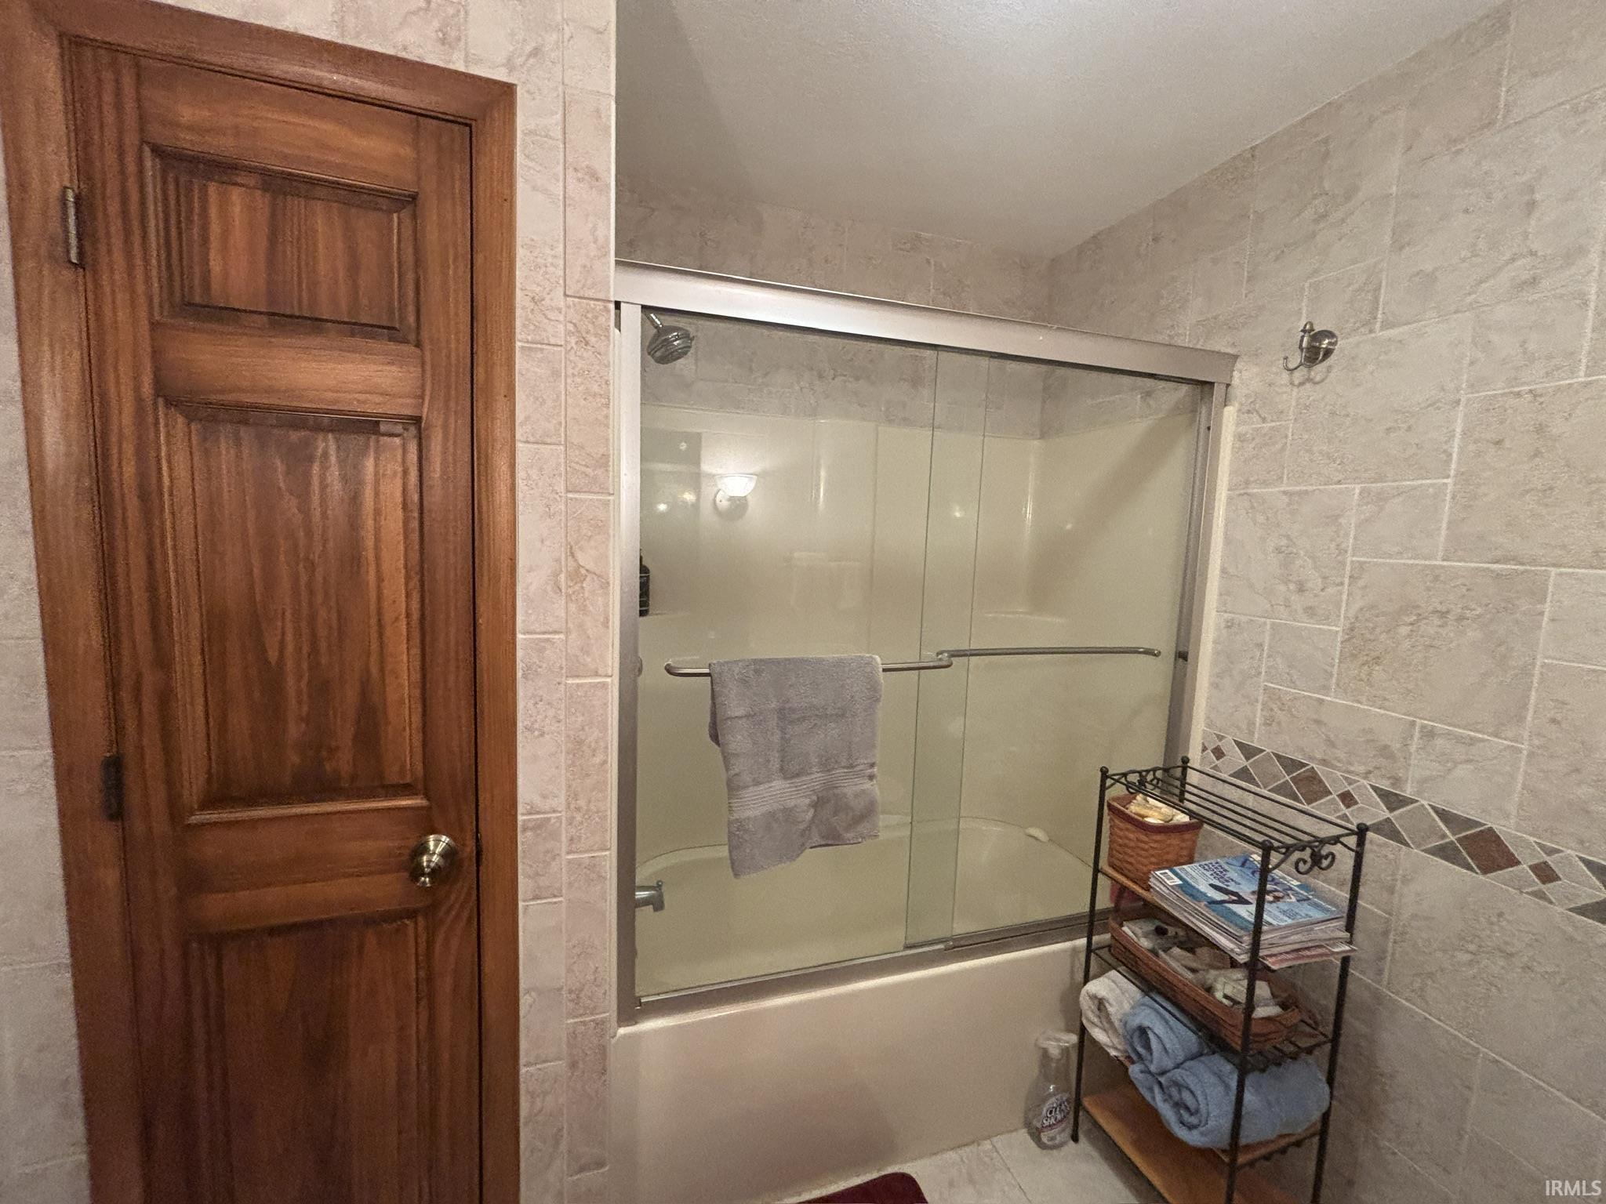
  • other interior Features Breakfast Bar, Ceiling Fan(s), Countertops-Solid Surf, Kitchen Island, Range/Oven Hook Up Elec, Tub/Shower Combination, Washer Hook-Up

Area & Lot

  • Status Sold
  • Date Sold September 5, 2025
  • Living Area2,550 Sq.Ft.
  • Total Area3,180 Sq.Ft.
  • Lot Area0.3 Acres
  • MLS® ID202529718
  • TypeResidential
  • YEAR BUILT1964
  • NeighborhoodKnox County
  • Elementary SchoolFranklin
  • Middle SchoolClark
  • High SchoolLincoln
  • School DistrictVincennes Community School Corp.

Exterior

  • STORIES3
  • Garage Space2.0
  • water SourcePublic
  • PoolBelow Ground
  • roofAsphalt
  • lot featuresLandscaped, 0-29999
  • parkingConcrete
  • HEAT TYPENatural Gas, Forced Air
  • AIR CONDITIONINGCentral Air
  • sewerPublic Sewer
  • SubstructureBlock

Financial

  • Sales Price$305,000
  • Real Estate Tax $1,950/yr
View Virtual Tour

Let’s Find Your Perfect Home Together

Partner with me for expert guidance, seamless transactions, and a commitment to your success. Let’s make your real estate journey smooth and stress-free!

Follow Us on Instagram